Why the kitchen countertop goes in before the backsplash
Last updated: By The Slab Desk
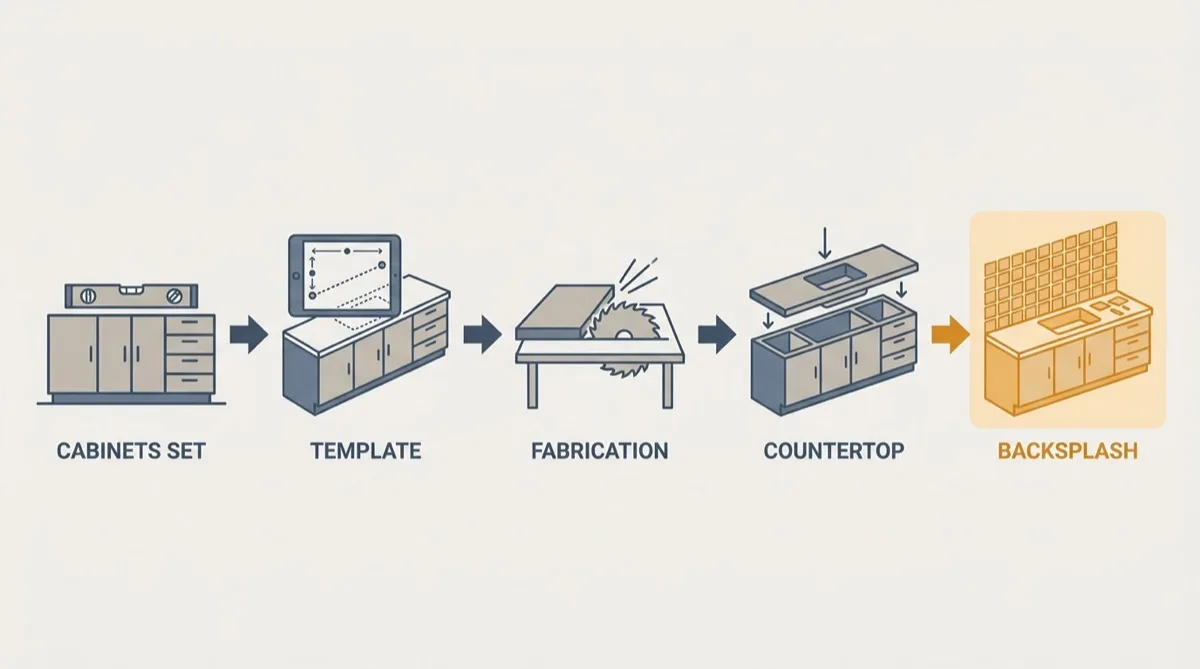
Cabinets, then template, then countertop, then backsplash. Easy Renovation states the constraint directly: countertops cannot be templated until the cabinets are installed, and the backsplash follows the countertop. The backsplash needs the finished counter to sit on and scribe against, so it goes last in every GTA kitchen regardless of material.
The order comes out of the template
Templating happens after the base cabinets and any island are installed, secured and levelled. That is the single fixed point in a kitchen schedule. Everything upstream of it can shuffle, and everything downstream of it depends on measurements that do not exist until it happens. Unfinished or unlevel cabinets do not delay the template by an afternoon, they force a return visit, and the fabrication clock restarts from the second measurement.
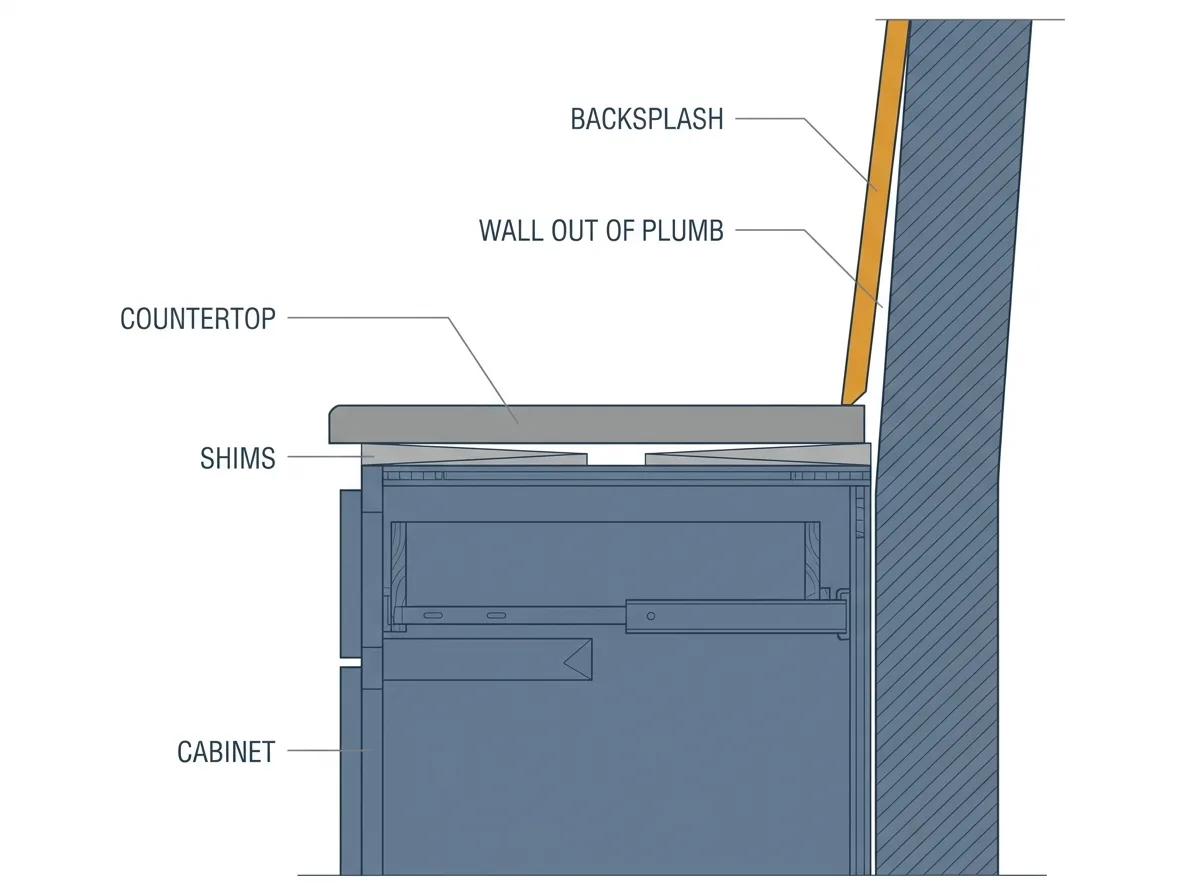
The backsplash is downstream twice over. It needs the counter's real installed height, which is not the cabinet height plus a nominal thickness once shims and levelling are accounted for. It needs the counter's real depth against the wall, which varies where the wall is out of plumb. And it needs a finished, level surface to start the first course from, whether that course is a row of tile or the bottom edge of a slab panel. Tiling to a line drawn on drywall and hoping the counter lands there is how a kitchen ends up with a tapered grout joint that catches the eye from across the room.
The same logic explains why the countertop cannot jump ahead of the cabinets. GTA cabinet quotes and countertop quotes come from different companies more often than not, so the handoff between them belongs to the homeowner unless a single company is carrying both. Of the 876 companies in the index, 224 are listed under cabinet and countertop installation, 276 under kitchen renovation and 300 under countertop installation, which gives some sense of how many GTA businesses sit on one side, the other, or both.
What happens in the gap between template and install
Turnaround in the GTA is short by construction standards and long by kitchen standards. Stone Wizards reports a typical 3 to 5 day turnaround in Toronto. Stone Valley Countertops offers roughly one week from template to installation. Josh Kitchen puts custom fabrication at 1 to 2 weeks, with installation completed in a single day and the kitchen unusable for 1 to 2 days after that.
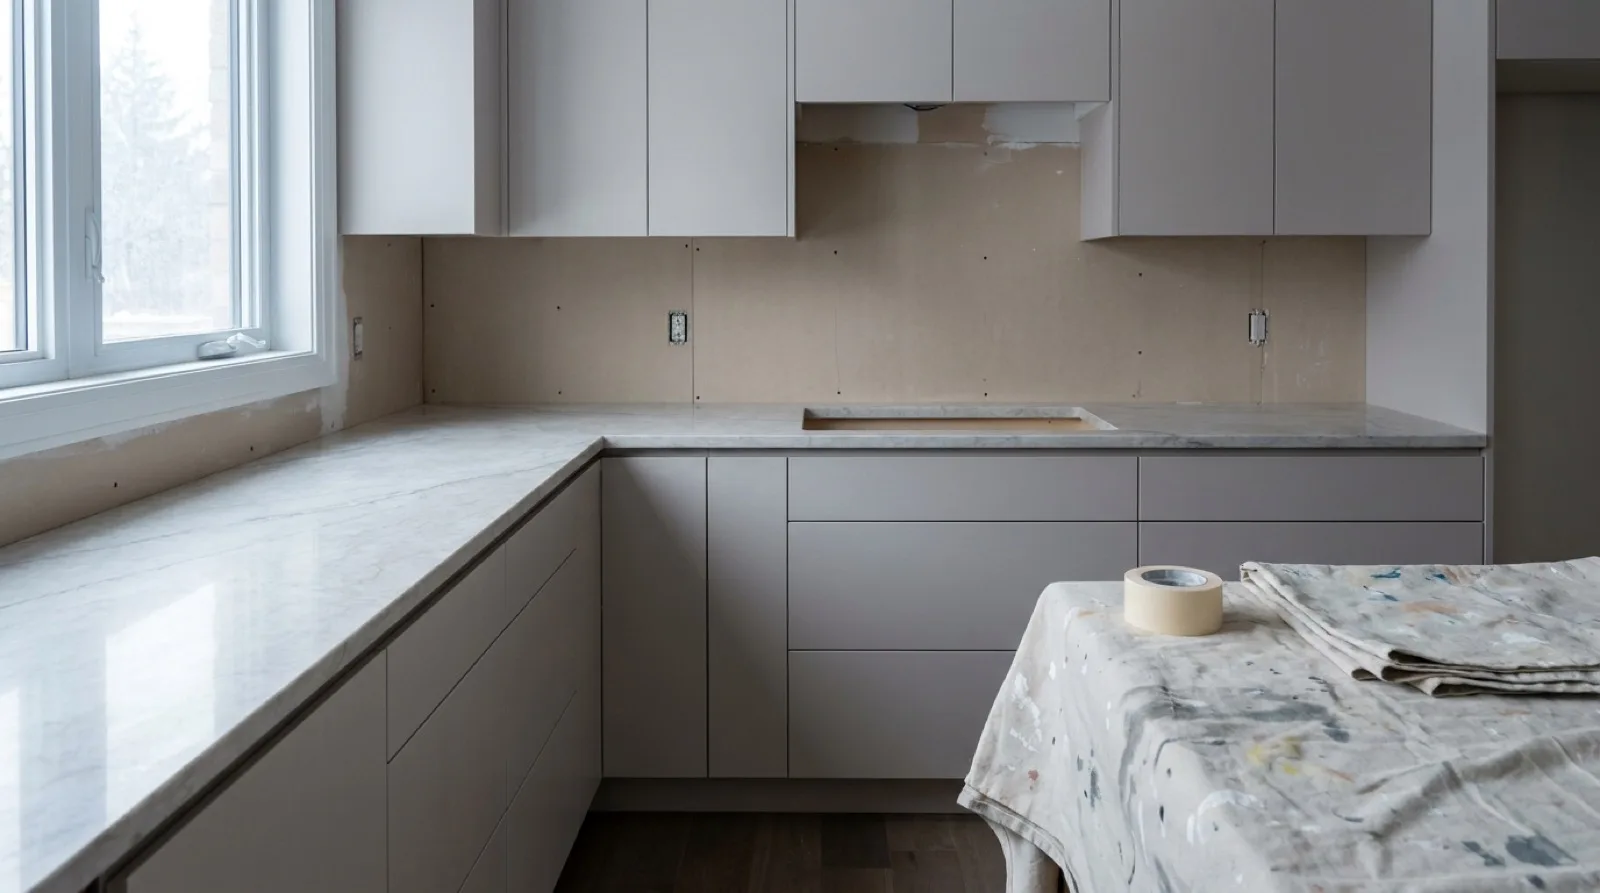
During that window the kitchen has cabinets and no counters, which means no sink, no dishwasher and usually no cooktop. That is the part worth planning around, because it is the same window in which nothing else can usefully proceed. Tiling the backsplash during it would be tiling to a surface that has not arrived. Painting the wall behind it is the one job that genuinely fits, and it is easier before there is stone in the way.
The install day itself is placement, shimming, seam joining and cure time. Seams need to set before weight and water go near them, and an undermount sink needs its adhesive to hold before a trap hangs from it. Booking a tiler for the afternoon of countertop installation looks efficient on a calendar and produces a tiler standing in a kitchen that is still curing.
The backsplash is a separate quote, and full height is the expensive version
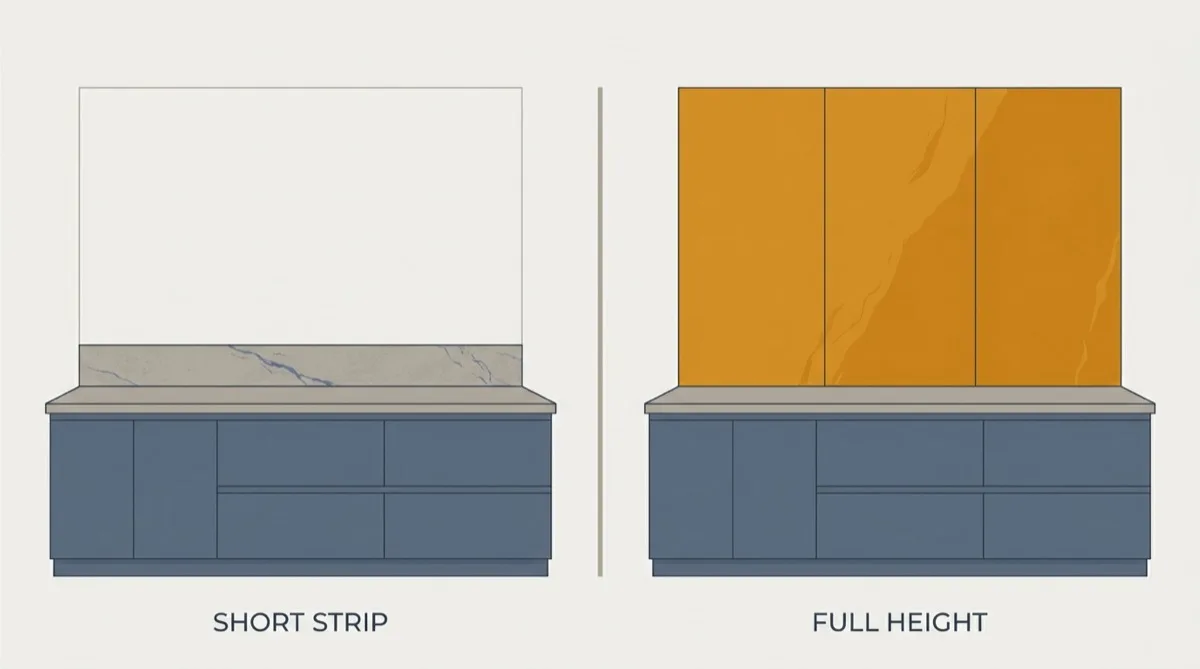
Backsplash is quoted separately at essentially every GTA fabricator, and the split between the two versions is wide. Stone Valley Countertops prices a full-height backsplash at $900 to $2,200 or more, and notes it can nearly double the stone in a kitchen. That figure is the one homeowners tend to meet after the counter is already in, when the bare drywall behind it starts to look like an unfinished job.
The short version costs a fraction of that. Home Depot Canada prices a matching backsplash up to 4 inches high at $23.50 to $175 per linear foot supplied and installed, and charges per square foot above 4 inches rather than per linear foot. That change of unit is where the cost jumps. A 4 inch strip is a narrow band of material cut from what the shop already has. A run from counter to upper cabinets is square footage, and square footage of the same slab you paid a per square foot rate for.
Neither number lives inside the countertop's per square foot rate. Removal and disposal of the old top does not either: Josh Kitchen quotes Toronto removal at $200 to $500 and Better Marble's GTA breakdown lists it at $125 to $250, so the planning band is $125 to $500. Two lines, neither of them in the headline number: a backsplash in whichever form you choose, and the removal. The installed cost breakdown sets out which items GTA shops bundle and which they do not.
Slab or tile, decided before the slab layout is approved
A stone backsplash and a tile backsplash are different decisions made at different times, and only one of them can wait.
If the backsplash is going to be slab, the fabricator has to know before the slab layout is approved. Caesarstone Canada recommends cutting it from offcuts and notes that half a leftover slab is often enough, which avoids sourcing separate material entirely. That only works if the offcut is reserved rather than nested with other pieces, and nesting decisions are made once, at layout. Pattern continuity is the other reason to decide early, since a veined slab that runs up the wall has to be cut from the right part of the right slab.
If the backsplash is going to be tile, it is a separate trade on a separate visit and can be deferred for months without penalty. Nothing about the countertop changes. This is the version that suits a phased renovation, and Easy Renovation's sequencing point supports it: cabinets and counters now, backsplash later, with nothing to redo in between. Kitchens across Scarborough and the rest of the coverage area get finished this way routinely, one line item at a time.
What the order costs when it slips
The countertop is a small share of a kitchen budget and a large share of the visible result. Stone Wizards states that countertops typically represent 8 to 15 percent of a full kitchen renovation budget. Getting an 8 to 15 percent line wrong is survivable. Getting it wrong in a way that also disturbs the cabinets underneath it is not, and that is the real risk in running the sequence out of order.
The failure modes are consistent. Cabinets adjusted after templating make the template wrong, and Teccorp Stone's warning about changes after cutting applies here as much as it does to sinks. A backsplash set before the counter arrives has to come off the wall. A counter set on cabinets that were never levelled sits on shims that were never planned, and the gap it opens at the wall is exactly the gap the backsplash was supposed to close.
None of this needs a permit as long as nothing moves. The City of Toronto's list of work that does not require a building permit includes installation of cabinetry and millwork, and repairing and replacing plumbing fixtures. A permit applies once there are structural or material alterations, or an installed or modified plumbing system, which is what a relocated sink or a removed wall triggers. The full kitchen renovation cost picture shows where the countertop sits against everything else in the budget.
Frequently asked questions
Do you install the countertop or the backsplash first?
- The countertop, always. Easy Renovation states that countertops cannot be templated until the cabinets are installed and that the backsplash follows the countertop. The backsplash sits on top of the finished counter and needs the counter's actual height, depth and level surface to scribe against, so tiling or setting slab first would guarantee a mismatch at the joint.
How long is the gap between template and countertop installation?
- Between a few days and two weeks, depending on the shop. Stone Wizards reports a typical 3 to 5 day turnaround in Toronto, Stone Valley Countertops offers roughly one week from template to installation, and Josh Kitchen puts custom fabrication at 1 to 2 weeks with installation completed in a single day and the kitchen unusable for 1 to 2 days afterwards.
How much does a full-height stone backsplash cost in the GTA?
- Stone Valley Countertops quotes a full-height backsplash at $900 to $2,200 or more, and notes it can nearly double the stone in a kitchen. A short matching backsplash is cheaper by a wide margin: Home Depot Canada prices one up to 4 inches high at $23.50 to $175 per linear foot supplied and installed, with anything taller charged per square foot.
Can the backsplash be cut from the countertop offcuts?
- Often, and Caesarstone Canada recommends it directly, noting that half a leftover slab is frequently enough for a backsplash and that using it avoids sourcing separate material. The decision has to be made before the slab layout is approved, since the fabricator needs to reserve the offcut rather than nest other pieces into it.
Do I need a permit for cabinets, counters and a backsplash in Toronto?
- Not for like-for-like work. The City of Toronto's list of work that does not require a building permit includes installation of cabinetry and millwork, and repairing and replacing plumbing fixtures. A permit applies once you make structural or material alterations, or install or modify plumbing systems, which is what a relocated sink or a removed wall triggers.