What to check before you sign off a countertop installation
Last updated: By The Slab Desk
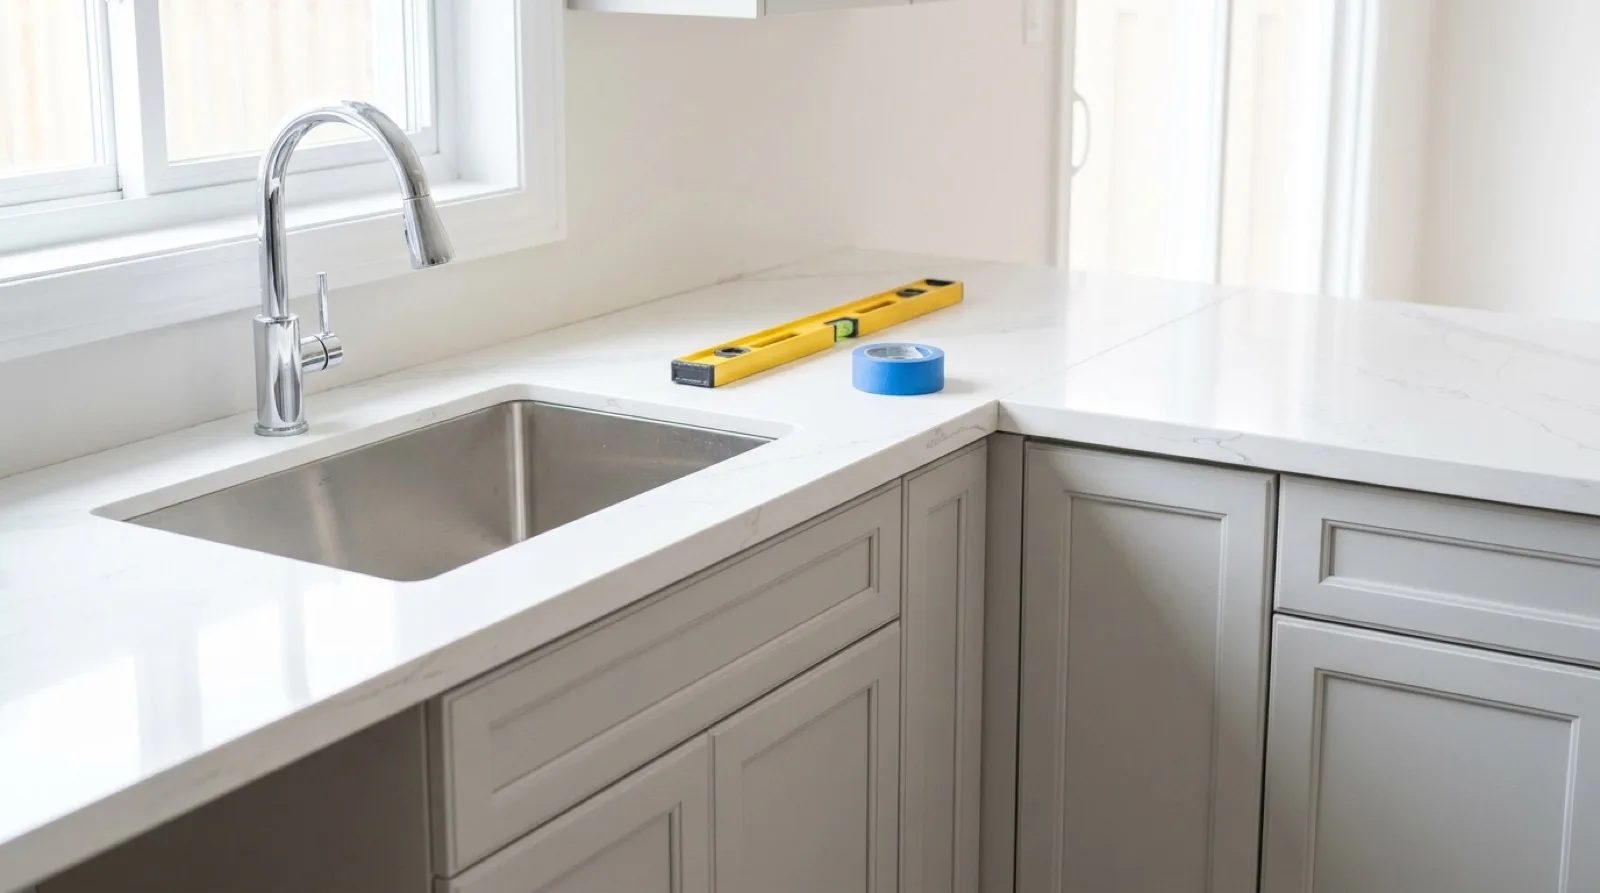
Before you sign off a countertop install, walk the finished top with the crew, quote in hand. Check that the seams sit where the layout showed and meet flush, and that the top is level. Check that overhangs are supported, that the undermount cut-out edge is finished if you paid for it, and that the plumbing runs without a drip.
Start with the quote, not the stone
Hold the written quote during the walk-through, because a GTA countertop price is usually one number per square foot installed and that number covers a fixed set of work. Stone Wizards, a Toronto fabricator, lists what its per-square-foot price usually includes: slab material, CNC fabrication (computer-guided cutting), a standard edge profile (the shape of the exposed edge), a sink cut-out, delivery, installation and seaming. The guide to three comparable countertop quotes explains how to get that scope in writing.
The exclusions matter more at sign-off. Stone Wizards says removal of the old top, plumbing disconnect and reconnect, backsplash and premium edge profiles are almost always quoted separately across the industry. Josh Kitchen quotes Toronto removal at $200 to $500 and Better Marble's GTA breakdown lists $125 to $250.
The same Better Marble table shows edge profiles as included or $10 to $30 per foot for an upgrade, and Stone Valley Countertops lists a full-height backsplash at $900 to $2,200 or more. Tick each line off in the room, and use the edge profile guide to match the edge you got to the one you ordered.
Stone Wizards explains that removal is priced separately because some laminate tops take 30 minutes to pull while some granite tops take half a day. Where an old top has been pried off, check the cabinet tops and the wall behind the backsplash while the crew is still in the house.
Seams: where they sit and whether they meet flush
Layout and access decide how many seams a top has. Stone Wizards notes that simple straight runs are the cheapest to fabricate, that L-shaped layouts require corner seaming and that islands add a separate installation surface. Access adds its own limit. Teccorp Stone writes that a large island or long section may fit within the kitchen but still be impossible to carry through the building. It says elevator dimensions, corridor turns and unit entrances should be considered before the slab layout and seam plan are approved. The guide on slab size and seams covers that plan.
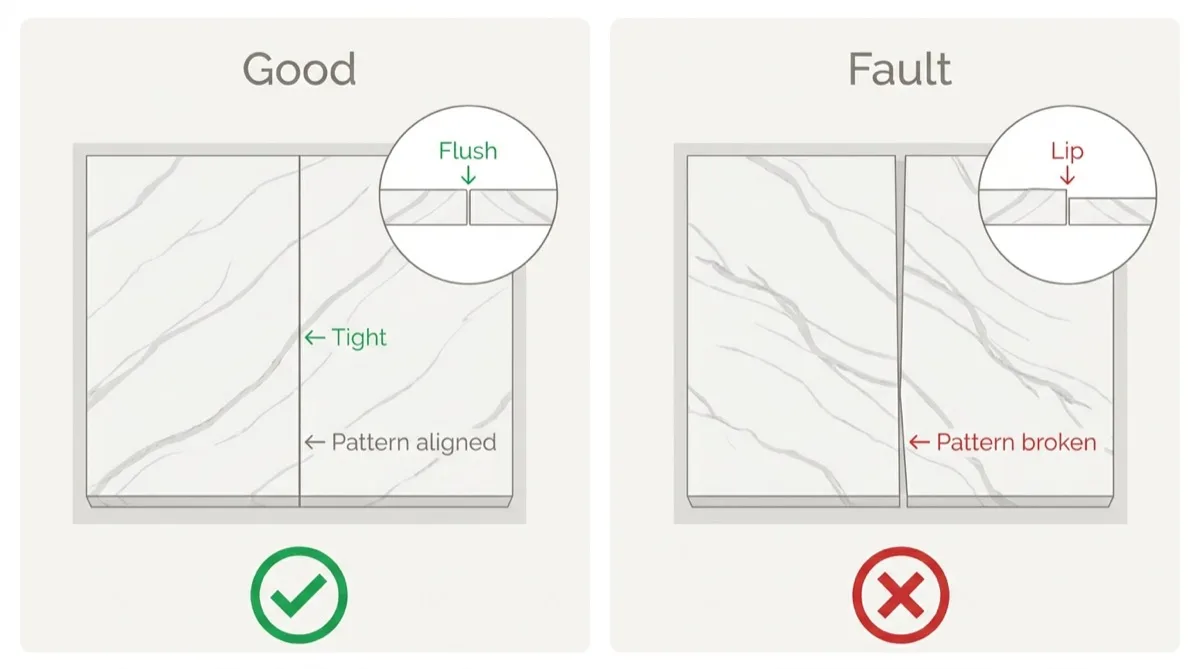
At sign-off, check two things. Is the seam where the approved layout put it? Do the two sides meet flush, level and tight? Run a fingertip across the joint: you should not feel a lip where one piece stands higher than the other. On a veined slab, check that the pattern carries across the seam the way the layout showed.
You cannot price a seam back out of the bill afterwards. None of the price sources this site publishes lists a per-seam charge, which leaves agreeing the layout before cutting as the only real control. Companies filed under stone fabrication do this cutting in a shop, and the stone fabrication cost guide shows which shop work is bundled into the price and which is billed separately.
Overhangs, slab thickness and the cabinets underneath
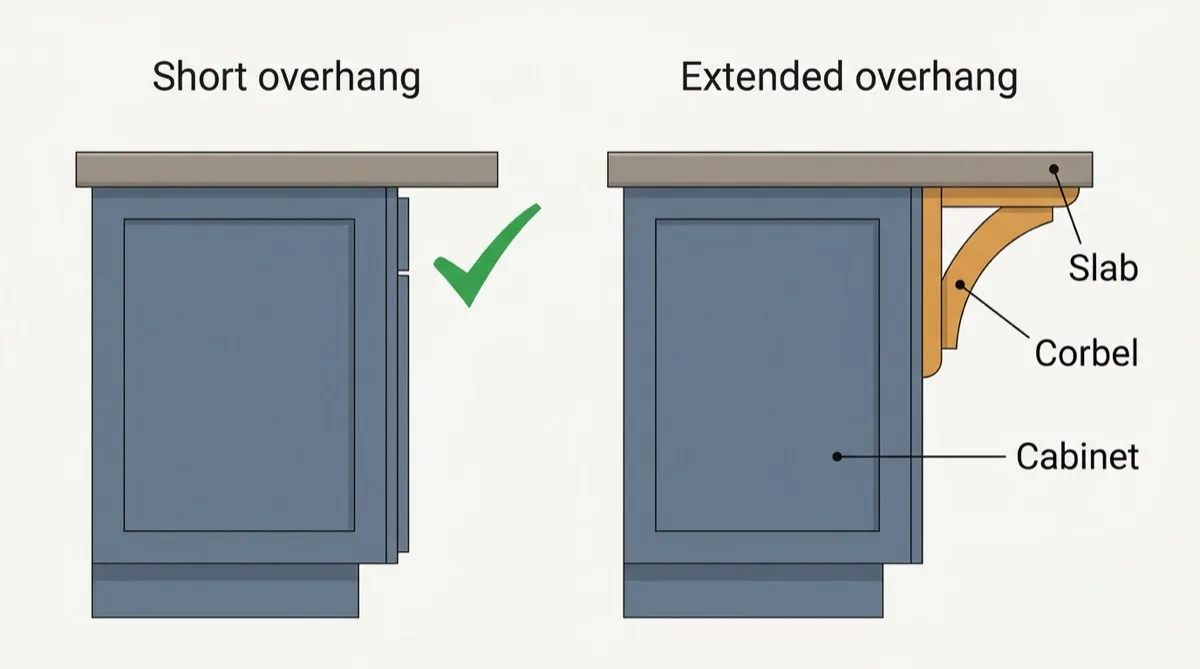
Slab thickness changes what support to look for, and GTA fabricators disagree on the normal thickness. Stone Wizards calls 3cm the current standard for kitchen countertops, needing no extra support underneath, and says 2cm slabs often need plywood support and edge buildup (extra material under the front edge). Stone Valley Countertops says the reverse: that 2cm is standard for GTA homes. Check which one your quote names. If it is 2cm, look underneath for the support and buildup rather than assuming they are there.
Where an island or breakfast bar projects past the cabinets, look for brackets or corbels (solid wood or metal supports fixed under the overhang) carrying the extension. Teccorp Stone lists checking overhangs and support among its installation-day steps, so ask the crew to show you what holds it up. Press gently on it with a flat hand; it should not flex.
The cabinets underneath are the other half. Teccorp Stone says final measurements are normally taken after the base cabinets, island and finished panels have been installed, secured and levelled, and that the cabinets must still give stable, level support. Lay a spirit level along each run and across the island.
If the counter rocks, stands proud of the wall on one run or leaves an uneven gap along the front edge, the cause may be below the stone. Waterfall panels deserve their own look. Stone Valley Countertops prices a mitred waterfall edge at $900 to $1,800 per side. The mitre is the angled joint where the top meets the side panel. Check that it is closed and that the pattern turns the corner as agreed.
Cut-out edges and the openings you paid for
An undermount sink leaves the cut edge of the opening in view, where a drop-in sink would hide it, and finishing that edge can be a separate charge. On its Ontario pricing, Home Depot Canada charges $175 to $275 per sink to finish the cut-out edges on a stone top with an undermount sink. Reach into the opening and run a hand along the inside edge. A finished edge feels smooth and continuous. A raw saw edge feels gritty and looks duller than the surface around it. The guide on whether the undermount sink or the countertop goes first explains the right order.
Then count openings. Home Depot Canada's installed price includes cut-outs for one sink and one faucet, and it lists a cooktop cut-out at $125 to $150. Natural Stone City puts each sink, cooktop or faucet cut-out at $150 to $500 or more. Stone Valley Countertops lists an undermount sink cut-out at $250 to $350.
Count the openings in your top, count the ones on the invoice, and check that any soap dispenser or air-switch holes (for a countertop push button that runs a garbage disposal) you asked for are drilled before the crew packs up. Note any chip at the edge of an opening on the sheet as well. The guide to countertop chip and crack repair explains what a chipped edge means.
Run the water before you sign
Plumbing disconnect and reconnect usually sits outside the per-square-foot rate, so the quote has to name who does it. Teccorp Stone says plumbing, electrical, gas and appliance connections may be scheduled separately after the countertop is installed, and that the project schedule should say who is responsible for reconnecting the sink. If the quote says nothing, expect a second appointment: City Rooter, a Toronto plumbing company, puts average Toronto plumber rates at $120 to $190 per hour. The guide on who disconnects the plumbing on installation day covers the usual split.
The test itself is short. Run both taps hot and cold. Fill the sink and pull the plug so the drain carries a full load, then look underneath with a flashlight while the water is moving. If there is a dishwasher or a disposal, check their connections too. Also check that the dishwasher is fixed in place: the guide to a dishwasher under a stone countertop covers how it should be attached.
Josh Kitchen says installation is completed in one day and the kitchen is typically unusable for 1 to 2 days, and that plumbing or electrical work means allowing an extra 1 to 2 days. Ask what you should not use yet and whether any hook-up is still to come. The countertop installation timeline sets out the full sequence.
What is on a countertop installation checklist?
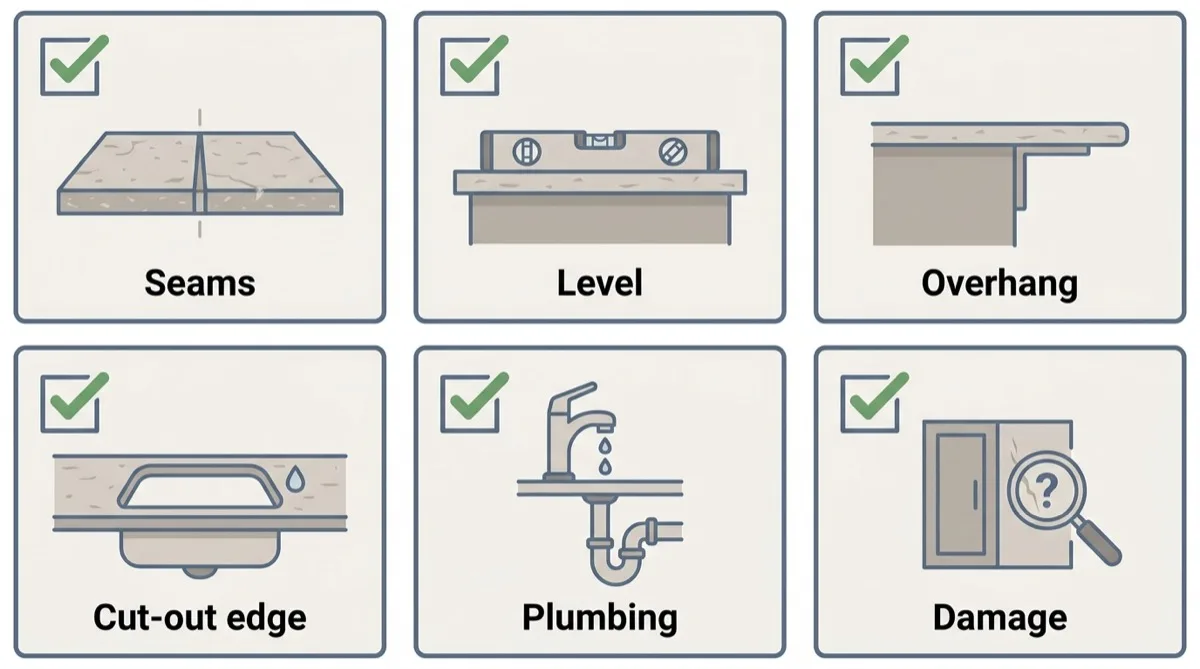
With the crew in the room and the quote in hand, mark each line pass or fail.
- Seams: where the approved layout showed them, flush, level and tight, with the pattern aligned.
- Level: a spirit level sits flat along every run and across the island, and nothing rocks.
- Overhang support: brackets, corbels or buildup under any overhang that needs them.
- Cut-out edges: smooth and finished inside the undermount opening if that line is on the quote.
- Openings: the sink, faucet, cooktop and accessory holes match the invoice.
- Plumbing: both taps run hot and cold, the drain clears a full sink, and nothing drips underneath.
- Cabinet and wall damage: cabinet rails, doors and the wall behind the backsplash are unmarked.
- Excluded work: removal, reconnection and anything else outside the quote has a named person and a date.
Write any fault on the sign-off sheet and photograph it. Before you sign, ask for the fix, who will do it and the date, in writing. For the prices behind each line, the countertop installation cost guide lists what Toronto quotes include and leave out.
What this directory can and cannot tell you about a finished job
This directory describes companies, not finished jobs: none of its 876 records carries a job-completion history, an installation timeline or warranty terms. It does not check licences either. Where a company's own website claims one, the profile reports it only as the company's own claim. The guide to the Ontario licensing question explains what that claim does and does not cover.
What bears on a finished install is what reviewers wrote. The site tags themes in the reviews stored on each record, and each theme appears on the profile with the reviewer's own sentence. Today 55 companies carry the theme that their seams came out clean, and 81 carry a reported problem with damage or poor fit. The methodology explains how themes are read. Read them on the profiles of companies under countertop installation before hiring. A review theme is a past customer's account, not an inspection of your kitchen, which is why the walk-through has to happen before the crew leaves.
Frequently asked questions
What should I check before signing off a countertop installation?
- Check seams, level, supports, cut-out edges and the plumbing. Work down the written quote rather than from memory, mark each item pass or fail, and photograph any fault so the crew has seen it while they are still in your kitchen.
Is a visible countertop seam a defect?
- Not by itself; placement and fit decide that. Stone Wizards notes that L-shaped layouts require corner seaming, so many kitchens have at least one joint. A seam becomes a problem when it has moved from the approved layout, when one side stands higher than the other, or when the pattern breaks where the plan said it would carry through.
Who reconnects the sink after a new countertop goes in?
- Whoever the quote names, so get it in writing. Teccorp Stone says plumbing connections may be scheduled separately after installation. If the fabricator does not do it, City Rooter puts average Toronto plumber rates at $120 to $190 per hour.
How do I check that a countertop is level?
- Lay a spirit level along each run and across the island. The bubble should sit centred both ways, and the top should not rock when you press on a corner. Teccorp Stone says cabinets should be level and secured before final measurement, so a problem here often starts below the stone.
Does this directory show whether a company finished its last job properly?
- No, it holds no completion or warranty record. A profile can show review themes, such as clean seams or a reported problem with damage or fit, each with the reviewer's sentence. That is one past customer's view, not an inspection of your own kitchen.
Sources
Several of these sources are GTA companies that also have listings in this directory. They are cited for what their own pages publish, and being cited has no effect on where a listing appears.
- Removal is quoted separately because some laminate tops take 30 minutes to pull and some granite tops take half a day, and Stone Wizards calls 3cm the current kitchen standard while 2cm often needs plywood support and edge buildup. Stone Wizards - Quartz Countertops Cost in Toronto: 2026 Pricing Guide
- Josh Kitchen quotes Toronto countertop removal at $200 to $500, says installation is completed in one day with the kitchen unusable for 1 to 2 days, and allows an extra 1 to 2 days for plumbing or electrical work. Josh Kitchen - Countertop Replacement Toronto: Costs, Materials & Permits
- Better Marble's GTA breakdown lists old countertop removal at $125 to $250 and edge profiles as included or $10 to $30 per foot. Better Marble - Real Cost Of Installing A Marble Countertop In Toronto 2025
- Stone Valley Countertops lists a full-height backsplash at $900 to $2,200 or more, a mitred waterfall edge at $900 to $1,800 per side and an undermount sink cut-out at $250 to $350, and calls 2cm standard for GTA homes. Stone Valley Countertops - Quartz Countertop Pricing Guide GTA
- Teccorp Stone says a large island or long section may fit within the kitchen but be impossible to carry through the building, that measurements follow cabinets installed, secured and levelled, and that installation includes checking overhangs and support. Teccorp Stone - Kitchen Countertop Installation Cost Ontario
- On Ontario pricing, Home Depot Canada charges $175 to $275 per sink to finish undermount cut-out edges, includes cut-outs for one sink and one faucet, and lists a cooktop cut-out at $125 to $150. Home Depot Canada - Cost to Install a Kitchen Countertop
- Natural Stone City puts sink cut-outs at $150 to $500 per cut-out, and says each sink, cooktop or faucet cut-out can add $150 to $500 or more. Natural Stone City - Quartz Countertop Cost: What Will You Really Pay in Ontario?
- City Rooter puts average Toronto plumber rates at $120 to $190 per hour. City Rooter - Plumber Cost Toronto: 2026 Rates